A basement can provide valuable additional space without changing the main footprint of a home. With thoughtful planning, an unfinished lower level can become a family room, home office, guest area, entertainment space, gym, hobby room, or combination of several uses.
Table of Contents
ToggleBasement renovation ideas vary considerably depending on the property’s architecture, ceiling height, natural light, moisture conditions, and local building requirements. A traditional American basement may offer a large open floor area, while a UK cellar may have lower ceilings and different structural characteristics.
Modern basement design focuses on more than simply adding furniture and decorative finishes. Successful renovation considers moisture control, insulation, ventilation, lighting, electrical systems, flooring, storage, and safe access alongside appearance.
What Makes a Basement Useful?
Basements are often separated from the main living areas of a house, which gives them flexibility. The space can be designed around activities that may not fit comfortably elsewhere.
Common uses include:
- Family rooms
- Home cinemas
- Guest bedrooms
- Home offices
- Children’s playrooms
- Fitness areas
- Hobby rooms
- Laundry spaces
- Storage areas
- Bars or entertaining areas
- Study spaces
The first stage of a renovation is therefore deciding what the space needs to accomplish. A basement used as a home office will have different lighting and acoustic requirements from one designed for exercise or entertainment.
Basement Ideas for Open Living Spaces
An open basement can create a spacious and flexible environment. Instead of dividing the entire floor into separate rooms, different zones can be created through furniture, lighting, flooring, or partial partitions.
For example, one section can contain a sofa and television, while another area accommodates a desk and bookshelf.
This approach works particularly well where the basement receives limited natural light. Keeping the central floor area open can make the room feel larger and allow light from available windows to travel further through the space.
Finished Basement Ideas
A finished basement typically includes completed walls, flooring, lighting, electrical outlets, heating or cooling, and a finished ceiling.
Before these elements are installed, the underlying structure should be checked carefully. Water intrusion, dampness, condensation, foundation problems, and ventilation issues can cause significant problems if they are covered during the renovation.
A finished basement can use the same visual language as the upper floors or deliberately introduce a different atmosphere.
For example, neutral walls and timber-look flooring can create a comfortable residential appearance, while darker colours and acoustic materials can suit an entertainment room.
Basement Remodel Ideas for Family Rooms
A family room is one of the most adaptable basement remodel ideas.
A comfortable sectional sofa can define the main seating area, while a television or media unit can establish a focal point. Storage furniture can accommodate books, games, blankets, and other household items.
Soft furnishings can make a lower-level room feel more welcoming. Rugs, curtains, cushions, and upholstered furniture can also improve acoustics by reducing hard-surface reflections.
If the basement is used by children, durable and easy-to-clean materials may be more practical than delicate finishes.
Basement Furniture Ideas
Furniture selection should reflect the dimensions and ceiling height of the basement.
Large furniture can overwhelm a room with a low ceiling, while appropriately scaled pieces can maintain comfortable circulation.
Useful furniture options include:
- Modular sofas
- Compact armchairs
- Storage benches
- Bookshelves
- Media consoles
- Desks
- Ottomans
- Built-in cabinets
- Folding tables
- Multipurpose furniture
Built-in storage can be especially useful around structural columns, stairs, or irregular wall sections.
Furniture should also be positioned to maintain clear access to windows, doors, mechanical equipment, and emergency exits where applicable.
Basement Design Ideas With Natural Light
Many basements have fewer windows than above-ground rooms. Natural light should therefore be considered carefully during the design process.
Where existing windows are available, furniture should not unnecessarily block them. Light-coloured walls and ceilings can help distribute daylight throughout the room.
Some properties may have egress windows or window wells that bring additional daylight into below-ground rooms. In certain basement conversions, window modifications may also be subject to local regulations.
Mirrors can reflect available light, but they should be used as part of an overall lighting strategy rather than as a substitute for adequate illumination.
Basement Lighting Ideas
Artificial lighting is particularly important in basement interiors.
A layered lighting system can include:
Ambient lighting: General illumination throughout the room can come from recessed lights, ceiling fixtures, or linear lighting.
Task lighting: Desk lamps, reading lights, and under-cabinet lighting can illuminate specific activities.
Accent lighting: Wall lights or concealed LED fixtures can highlight architectural features, shelving, artwork, or display areas.
Low ceilings can make conventional hanging fixtures impractical. Recessed or surface-mounted fixtures may therefore be more suitable in certain rooms.
Lighting colour temperature also affects atmosphere. Warm illumination can create a relaxed environment, while more neutral lighting may be useful for workspaces.
Basement Decorating Ideas With Colour
Colour can significantly influence how a basement feels.
Light neutrals such as white, cream, beige, and soft grey can reflect available light and create an open appearance. Warmer colours can help counter the cooler atmosphere sometimes associated with below-ground rooms.
Dark colours are not automatically unsuitable. A charcoal feature wall, dark cabinetry, or deep blue accent can add depth when combined with adequate lighting and lighter surrounding surfaces.
The ceiling also deserves attention. A lighter ceiling can visually increase the sense of height, particularly in rooms where the headroom is limited.
Basement Flooring Options
Flooring needs to withstand the specific conditions of the lower level.
Common choices include:
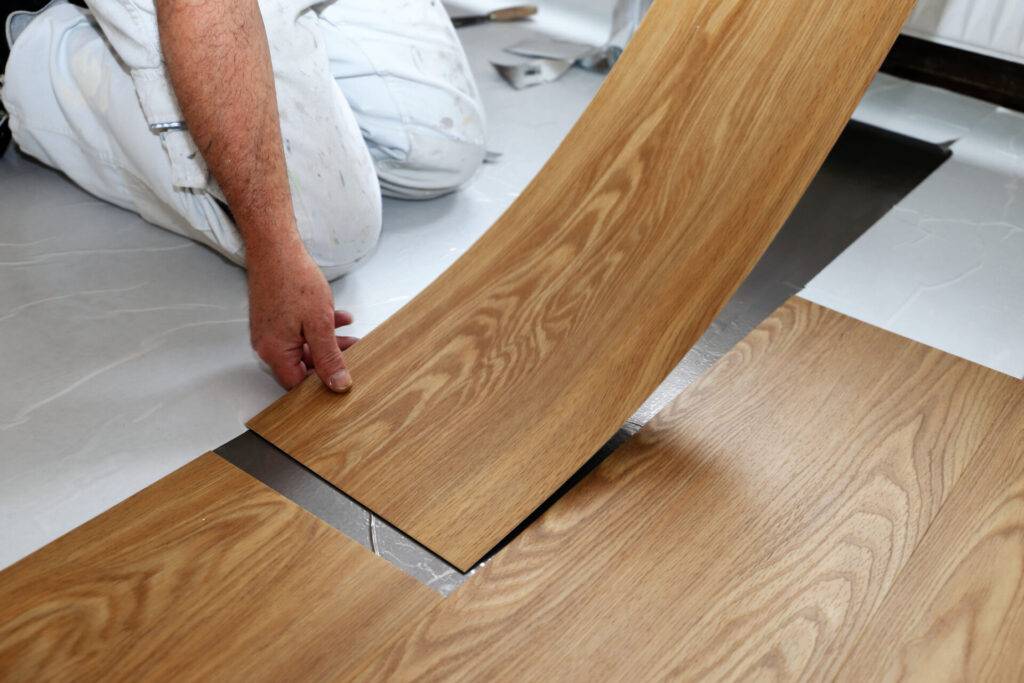
- Luxury vinyl flooring
- Porcelain tile
- Ceramic tile
- Engineered wood
- Carpet tiles
- Sealed concrete
- Area rugs
The suitability of natural wood depends on moisture levels and the construction of the basement. Materials with appropriate moisture resistance may be preferable in areas where humidity is a concern.
Carpet can make a basement feel warmer and more comfortable, but moisture management must be addressed before installation.
The floor should be assessed for levelness, dampness, drainage, and existing damage before a new covering is installed.
Basement Remodeling and Moisture Control
Moisture is one of the most important considerations in basement remodeling.
Potential sources include:
- Groundwater
- Foundation leaks
- Plumbing problems
- Condensation
- Poor drainage
- High indoor humidity
Simply covering damp walls with decorative materials does not solve the underlying problem.
Depending on the property, moisture management may involve exterior drainage improvements, waterproofing, sump systems, ventilation, dehumidification, or repairs to plumbing and foundations.
Professional assessment may be appropriate when there are persistent damp patches, musty smells, visible mould, or unexplained water entry.
Basement Ideas for a Home Office
A basement can provide a relatively quiet environment for working from home.
A desk should be positioned where lighting is comfortable and glare is controlled. Shelving and closed storage can keep documents and equipment organised.
Acoustic treatment may also be useful if the basement is near mechanical equipment, laundry areas, or entertainment spaces.
Reliable electrical outlets and internet connectivity should be considered during the renovation rather than added as an afterthought.
Where the basement contains a bedroom or office intended for regular occupancy, local requirements concerning ventilation, natural light, emergency escape, and minimum room standards should be checked.
Finished Basement Ideas for Guest Rooms
A finished basement can provide additional accommodation for visitors when the space meets applicable requirements.
A guest room may include a bed, bedside tables, wardrobe or storage, comfortable lighting, and a small seating area.
Privacy can be improved through doors, curtains, acoustic insulation, or thoughtful zoning.
However, creating a legal bedroom in a basement can involve requirements related to emergency escape, ceiling height, ventilation, heating, smoke detection, and other building standards. These vary between jurisdictions.
Basement Renovation Ideas for Entertainment Areas
Entertainment rooms can take advantage of the naturally separated location of a basement.
A media area might include:
- Large television
- Projector
- Surround sound
- Comfortable seating
- Media storage
- Acoustic panels
- Dimmable lighting
Acoustic treatment can be especially useful in homes where sound from the basement could travel to bedrooms or living areas above.
A dedicated entertainment space can also incorporate board-game tables, gaming equipment, bookshelves, or flexible seating.
Basement Bar and Dining Areas
A small bar or beverage station can work well in larger basements.
Cabinetry can provide storage for glasses, bottles, appliances, and serving equipment. A countertop can create a compact preparation area.
Lighting can be used to distinguish the bar from the main seating zone. Pendant fixtures, wall lighting, or under-cabinet illumination can provide visual separation.
Plumbing requirements should be considered if a sink or other water-connected fixture is planned.
Basement Gym Ideas
A basement can provide a practical area for home exercise equipment.
The flooring should be selected according to the activities planned. Rubber flooring or exercise mats can reduce impact and protect the underlying floor.
Adequate ventilation is important because exercise increases heat and humidity. Ceiling height should also be checked before installing equipment such as treadmills, cable machines, or overhead training systems.
Mirrors can help users observe movement and make a smaller workout area feel more open.
Cellar Renovation Ideas
The term cellar renovation ideas is particularly relevant to older UK properties, where cellars can have different characteristics from modern American basements.
Traditional cellars may feature brick walls, stonework, low ceilings, timber structures, or historic architectural details.
Renovation should respect the original construction. Breathability can be important in older masonry buildings, and inappropriate modern finishes may trap moisture.
Exposed brick or stone can sometimes become an architectural feature, provided that the underlying material is structurally sound and suitable for exposure.
Any conversion intended for regular living use should be assessed against current local requirements.
Basement Storage Solutions
Storage is often one of the strongest reasons for renovating a basement.
Built-in cabinets can use wall space efficiently while keeping belongings protected and organised. Open shelving can provide convenient access, while closed cupboards create a cleaner appearance.
Useful basement storage areas include:
- Seasonal clothing
- Sports equipment
- Tools
- Household supplies
- Books
- Holiday decorations
- Luggage
- Cleaning equipment
Items should be stored according to their sensitivity to humidity and temperature. Valuable or moisture-sensitive possessions may require a more controlled environment.
Basement Ceilings
The ceiling can significantly influence the character of a finished basement.
A conventional plasterboard ceiling provides a clean residential appearance and can conceal wiring, ductwork, and plumbing.
A suspended ceiling provides access to services and may be practical where future maintenance is important.
In some designs, exposed pipes, ducts, or structural elements can be incorporated into an industrial aesthetic. However, exposed services should remain accessible and meet relevant safety requirements.
Modern Basement Design
Modern basement design often uses clean lines, simple furniture, neutral colours, and integrated storage.
Large-format flooring, recessed lighting, built-in cabinetry, and simple wall finishes can create a contemporary appearance.
Natural materials such as timber, stone-effect surfaces, and textured fabrics can add warmth.
The modern approach does not require every feature to be minimalist. A carefully selected artwork, feature wall, or statement light can provide character without creating visual clutter.
Basement Renovation in the USA
Basement renovations are particularly common in parts of the USA where homes have substantial below-ground levels.
American basements may be used as family rooms, guest suites, recreation spaces, home theatres, gyms, or storage areas.
Regional factors are important. Properties in areas with heavy snowfall may have different foundation and drainage considerations from homes in warmer regions.
Local building codes can also regulate ceiling height, electrical work, egress, fire separation, plumbing, and habitable rooms.
Basement Renovation in the UK
UK properties may contain basements or cellars with different construction methods, particularly in older urban and period homes.
Converting these spaces requires careful attention to damp management, ventilation, waterproofing, insulation, and structural conditions.
Basement extensions and conversions can also involve planning permission or building regulations depending on the proposed work and property.
Historic or listed properties may have additional restrictions concerning alterations to original features.
Sustainable Basement Renovation
Sustainability can be considered throughout a basement renovation.
Durable flooring, efficient LED lighting, responsible insulation, energy-efficient heating, and long-lasting cabinetry can reduce the need for repeated replacement.
Good insulation can improve thermal comfort, while appropriate ventilation and humidity control can contribute to a healthier indoor environment.
Reusing existing structures and furniture where practical can also reduce material waste.
Conclusion
Basement renovation ideas can transform an underused lower level into a practical part of the home. From family rooms and home offices to guest spaces, gyms, entertainment rooms, and storage areas, there are many possible applications.
The appearance of a finished basement matters, but structural and environmental conditions should come first. Moisture control, ventilation, insulation, lighting, electrical systems, flooring, emergency access, and local regulations all influence the success of a renovation.
For homes in the USA and UK, basement and cellar characteristics can vary significantly. A modern American basement may provide a spacious open floor plan, while an older UK cellar may require specialist attention to traditional masonry and damp management.
A considered combination of basement design ideas, furniture, lighting, storage, colour, and durable materials can create a lower-level space that feels connected to the rest of the home while serving a clearly defined purpose.